

$549,900
For more information regarding the value of a property, please contact us for a free consultation.
4 Beds
3 Baths
2,759 SqFt
SOLD DATE : 05/28/2026
Key Details
Property Type Single Family Home
Sub Type SingleFamilyResidence
Listing Status Sold
Purchase Type For Sale
Square Footage 2,759 sqft
Price per Sqft $201
Subdivision Hillsborough Estates Condo
MLS Listing ID 20261027471
Sold Date 05/28/26
Style Colonial
Bedrooms 4
Full Baths 2
Half Baths 1
HOA Fees $65/ann
Year Built 2005
Lot Size 1.170 Acres
Acres 1.17
Property Sub-Type SingleFamilyResidence
Property Description
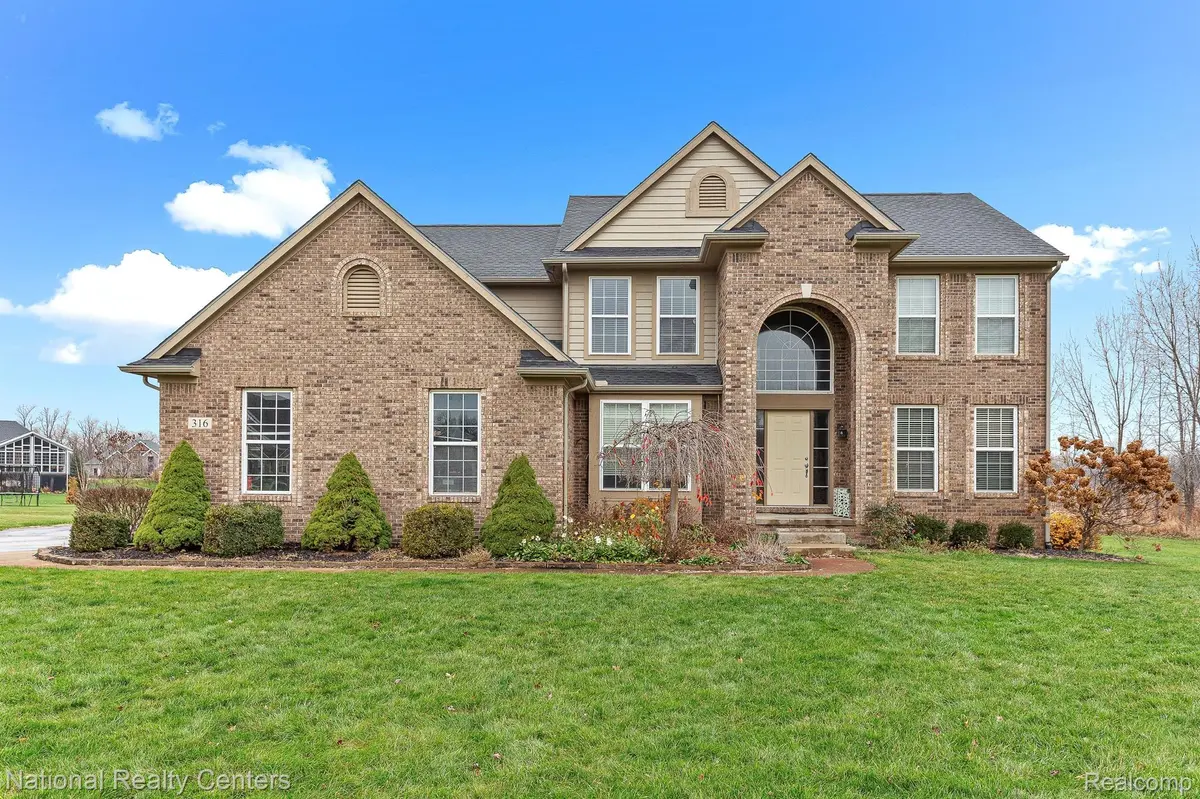
FABULOUS 4 BR, 2.5 BATH LARGE BRICK COLONIAL,WITH EXCELLENT CURB APPEAL, ON ALMOST 1-1/4 PRIVATE ACRE LOT WITH GORGEOUS VIEWS, WITHIN HIGHLY SOUGHT AFTER HILLSBOROUGH ESTATES! This meticulously maintained home, is move-in-ready, and features a 2 story foyer, with plenty of windows, and lovely flooring throughout. Spacious formal living room & dining room, for entertaining. Large Kitchen with granite counters, center island, and plenty of cabinets and SS appliances, opens to a nook, with door wall to the outside. Nook opens into family room, with recessed lighting, cozy fireplace, and much natural light. A nice den/office or other flex room on the 1st floor, for home office, play space or anything else you might need. Stylish 1st floor lav, & mudroom/closet completes the entry level. Upstairs you will find a very large Primary Bedroom Suite, with vaulted ceiling, big windows, ceiling fan, TWO walk-in closets, separate vanity area, and Bath with double sinks, soaking tub & shower. Three additional good sized bedrooms, all with ceiling fans, and big closets, and a full bathroom with double sinks for added convenience. CONVENIENT 2ND FLOOR LAUNDRY ROOM. The unfinished basement provides almost 1400 SF of additional space, with DAYLIGHT WINDOWS, for more living space & storage, just waiting for your finishing touches! Extra large 2.5 car garage for your vehicles and other things. New Roof 2022, New Furnace 2024, New AC 2023. Nice setting within the sub, with much privacy, but also a great location, near X ways, shopping, entertainment, restaurants, parks and more plus it is desirable HARTLAND SCHOOLS! Great opportunity to make this YOUR DREAM HOME!
Location
State MI
County Livingston
Area Area01122Brightontwp
Rooms
Basement Daylight, Full, Unfinished
Interior
Interior Features EntranceFoyer, HighSpeedInternet
Heating Forced Air, Natural Gas
Cooling Ceiling Fans, Central Air
Fireplaces Type FamilyRoom, Gas
Fireplace Yes
Laundry LaundryRoom
Exterior
Exterior Feature Lighting
Parking Features TwoandHalfCarGarage, Attached, ElectricityinGarage, GarageFacesSide
Garage Spaces 2.5
Pool None
View Y/N No
Roof Type Asphalt
Garage true
Building
Lot Description Wooded
Foundation Basement, Poured
Sewer Septic Tank
Water Well
New Construction No
Schools
School District Hartland
Others
Senior Community false
Acceptable Financing Cash, Conventional, FHA, VaLoan
Listing Terms Cash, Conventional, FHA, VaLoan
Special Listing Condition ShortSaleNo, Standard
Pets Allowed Yes
Read Less Info
Want to know what your home might be worth? Contact us for a FREE valuation!

Our team is ready to help you sell your home for the highest possible price ASAP

©2026 Realcomp II Ltd. Shareholders
Bought with KW Professionals Brighton
NEARBY SCHOOLS & BUSINESSES
42949 W Seven Mile Rd, Northville, MI 48167, United States